Intelligent Cable Cross-Section Measuring Imaging System
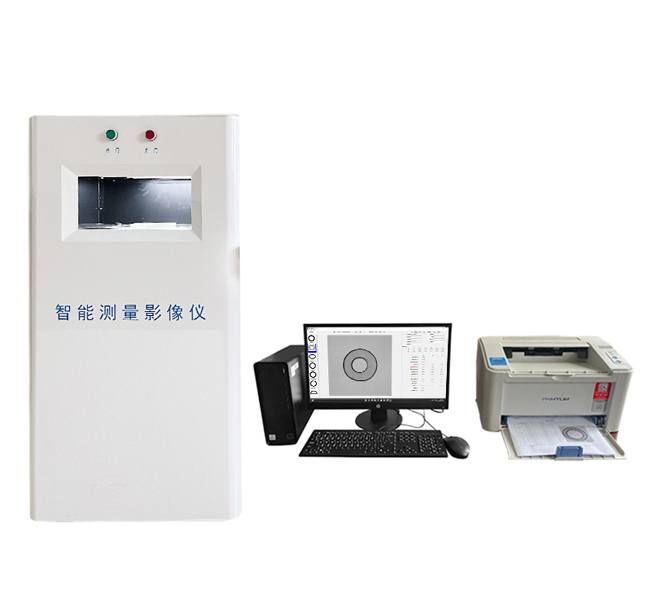


The Intelligent Cable Cross-Section Measuring Imaging System is a non-contact measurement device based on machine vision technology. You use this system to quickly and accurately measure structural parameters of electric wires, power cables, and optical cables.
It enables precise measurement of insulation and sheath thickness, outer diameter, eccentricity, concentricity, ovality, and conductor cross-sectional area, while automatically generating standardized test reports. The system is designed for quality control, type testing, and research applications in the cable industry.
Application
You can use this system for structural measurement of the following cable products:
Single-core and multi-core round cables
Flat cables and twin flexible cords
Multi-layer co-extruded insulation and sheath cables
Insulation and sheath materials such as elastomers, PVC, PE, and PP
Medium-voltage and high-voltage cable cross-section structure analysis
Quality control in cable manufacturing plants
Research institutes and third-party testing laboratories
Standards
The system is designed to comply with the following standards:
(1) GB/T 2951.11-2008 Test methods for insulating and sheathing materials of electric cables
(2) IEC 60811-1-1 Measurement methods for insulation and sheath of electric cables
(3) TB 2809-2017 Technical specification for railway contact wires
(4) GB/T 5023.2-2008 Requirements for insulation thickness measurement under CCC certification
Parameters
| Item | Specification |
|---|---|
| Measurement method | Non-contact machine vision |
| Measurement range | 1–140 mm (depending on camera group) |
| Sample type | Cable and optical cable insulation and sheath |
| Measurement accuracy | 4–40 μm (by diameter range) |
| Measurement repeatability | ≤0.002–0.03 mm (by diameter range) |
| Display resolution | 0.001 mm |
| Test time | ≤10 s per sample |
| Camera groups | No.1–No.4 CMOS line-scan cameras |
| Camera resolution | 10 MP / 20 MP |
| Lens switching | Freely interchangeable |
| Light source | Parallel LED light + cross auxiliary light |
| Illumination intensity | 9000–11000 lux |
| Measurement software | In-house developed intelligent measurement system |
| Computer configuration | Intel G6400, quad-core 4.0 GHz, 4 GB RAM, 1 TB HDD, 21.5" display, Windows 10 |
| Printer | A4 monochrome laser printer |
| Operation mode | One-click automatic measurement with automatic report generation |
Features
High-precision measurement of insulation thickness, sheath thickness, eccentricity, concentricity, ovality, and cross-sectional area
Fast non-contact measurement with significantly higher efficiency than optical projectors and microscopes
Intelligent software capable of automatically identifying common cable cross-section geometries
Manual measurement support for non-standard or irregular cross-sections
Multi-light-source system ensures accurate measurement of opaque and multi-layer samples
Fully enclosed vertical optical path reduces dust interference and improves measurement stability
Supports CCC certification reporting requirements according to GB/T 5023.2-2008
Software supports future upgrades to align with updated IEC and GB standards
Accessories
(1) Intelligent measuring imaging system main unit
(2) Custom sample holding fixture
(3) Industrial computer for data acquisition and processing
(4) A4 monochrome laser printer
(5) Circular calibration plate
(6) 150 × 150 mm pressing glass plate
(7) USB data cable
(8) Intelligent measurement and analysis software
(9) Operation manual
Test Procedures
Prepare the cable sample by cutting a clean and flat cross-section.
Place the sample on the sample holding fixture.
Select the appropriate camera group and lens based on cable diameter.
Start the measurement with one-click operation.
The system automatically captures images and analyzes structural parameters.
Review measurement results and generate the test report automatically.
Maintenance Information
Keep the optical path clean and free from dust.
Periodically verify system accuracy using the calibration plate.
Avoid direct impact or vibration to the camera and optical components.
Regularly back up measurement data and reports.
Update software versions when new standards or functions are released.
FAQ
What is this product?
It is a machine-vision-based system for non-contact measurement of cable cross-section geometry.
What is this product used for?
You use it to measure insulation thickness, sheath thickness, and geometric parameters of cables and optical cables.
How does this product work?
It captures high-resolution cross-section images and analyzes them using computer vision algorithms.
Why is this product important?
It improves measurement accuracy, efficiency, and repeatability while reducing operator dependence.
Which industries is this product suitable for?
Cable manufacturing, quality inspection laboratories, research institutes, and certification testing bodies.
How to choose a suitable cable cross-section measuring system?
Selection should consider imaging resolution, measurement accuracy, sample size range, software analysis functions, automation level, and compatibility with cable types used in production.
Leave Message Get Price